How to Choose Sauna Size for Your Backyard
A sauna that looks right in a product photo can feel cramped after one session with friends, or oversized once you see how much patio space it takes. Learning how to choose sauna size comes down to more than counting seats. You need to balance how you will use it, the usable interior dimensions, the installation footprint, and the infrastructure required to support it.
For most homeowners, the best sauna is not the largest model that fits on paper. It is the one that gives regular users enough room to relax while fitting naturally into a backyard layout you will enjoy for years.
Start With How Many People Will Use It
Sauna capacity labels are a helpful starting point, but they are not the full story. A two-person sauna is usually ideal for one person stretching out or two adults sitting side by side. A four-person model may technically seat four people, but that does not always mean four adults can sit comfortably for a long session.

Think about your normal use rather than the occasional holiday gathering. If the sauna will primarily be used by one or two people after a workout, a compact two-person unit can be an efficient, comfortable choice. If you expect to use it as part of family time, host neighbors, or want enough room to lie down, moving up to a four- or six-person sauna can make a noticeable difference.
There is also a practical comfort rule: buy for the number of people who will use it most often, then add a little room if the budget and site allow. That extra space makes sessions feel less crowded and gives you flexibility when guests join.
Nominal Capacity vs. Comfortable Capacity
Manufacturers often state capacity based on available bench seating. That is useful, but bench depth, backrest design, door swing, and heater placement all affect the experience. A sauna with two long opposing benches may comfortably accommodate more people than a similarly rated model with short L-shaped seating.
Before deciding, look at the interior layout and ask a few simple questions. Can two people sit without their knees touching? Can someone recline? Is there enough room to enter and exit without asking everyone else to move? These details matter more than the number printed in the product name.

Measure the Full Sauna Footprint, Not Just the Cabin
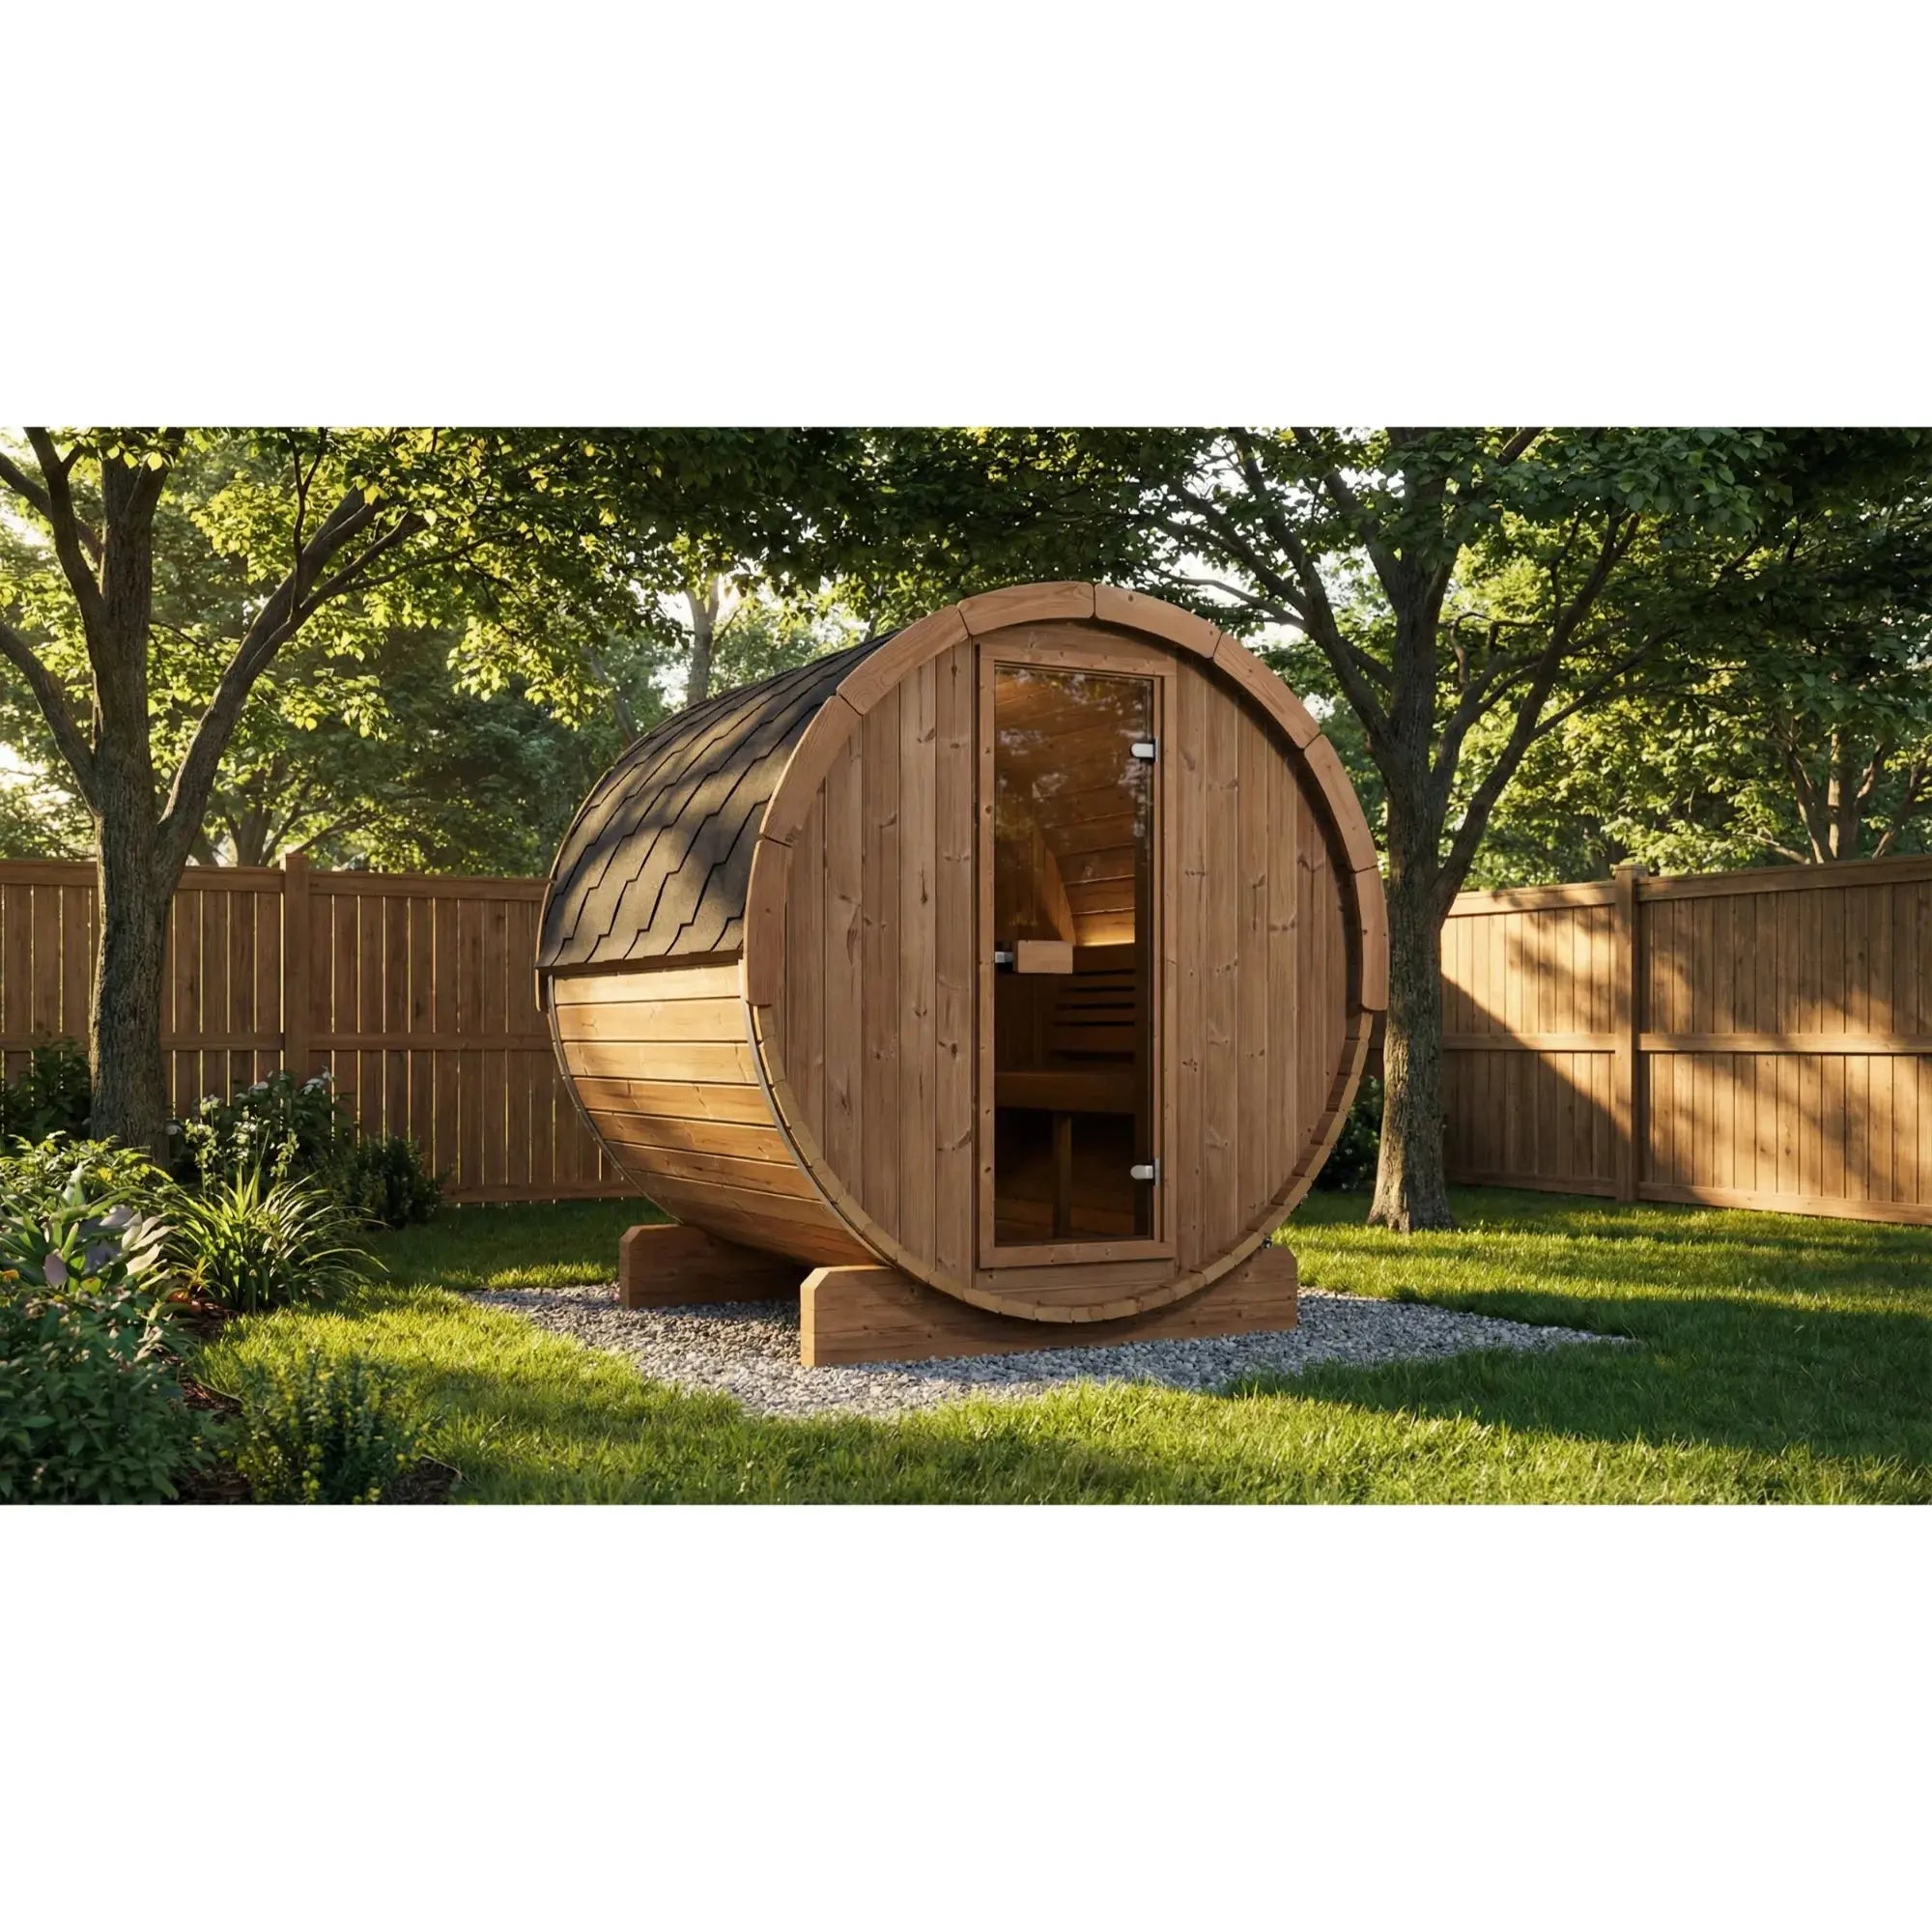
The exterior dimensions listed for a sauna are only part of the space you need. Outdoor models need a level foundation, a clear approach to the door, room for roof overhangs, and access for installation and future service. If the door opens outward, make sure it will not block a walkway, patio seating area, or gate.
Measure the proposed location in both directions, then account for the area around it. You should be able to reach the exterior safely, sweep away leaves or snow, inspect the roof, and maintain the heater or electrical connection when needed. A sauna tucked tightly between a fence and a house may fit physically but create avoidable maintenance headaches.
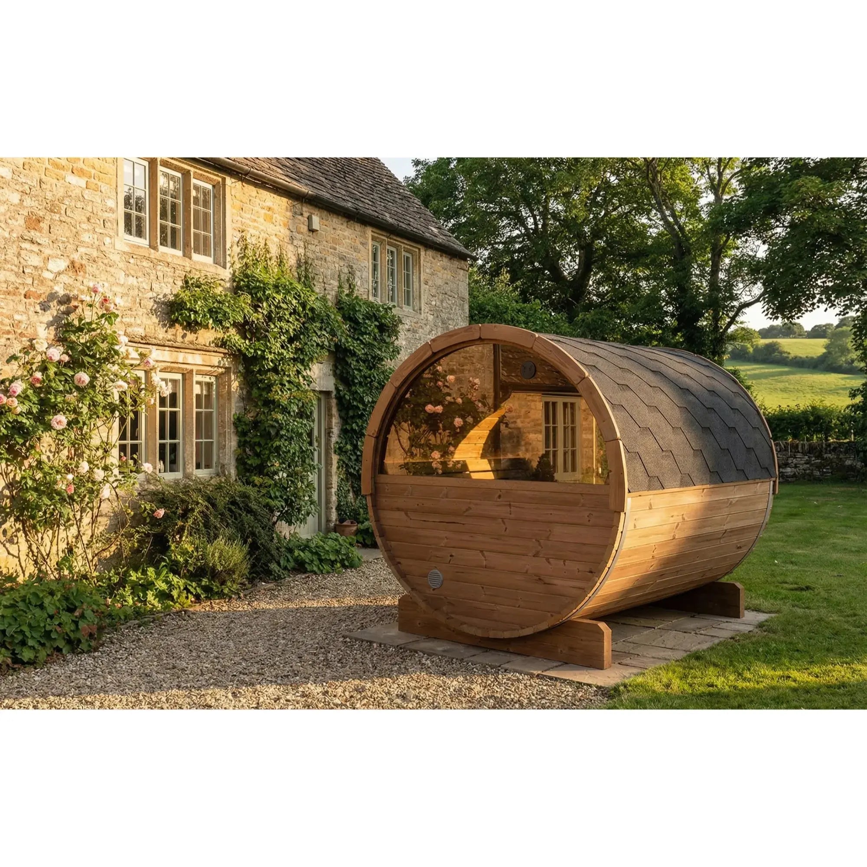
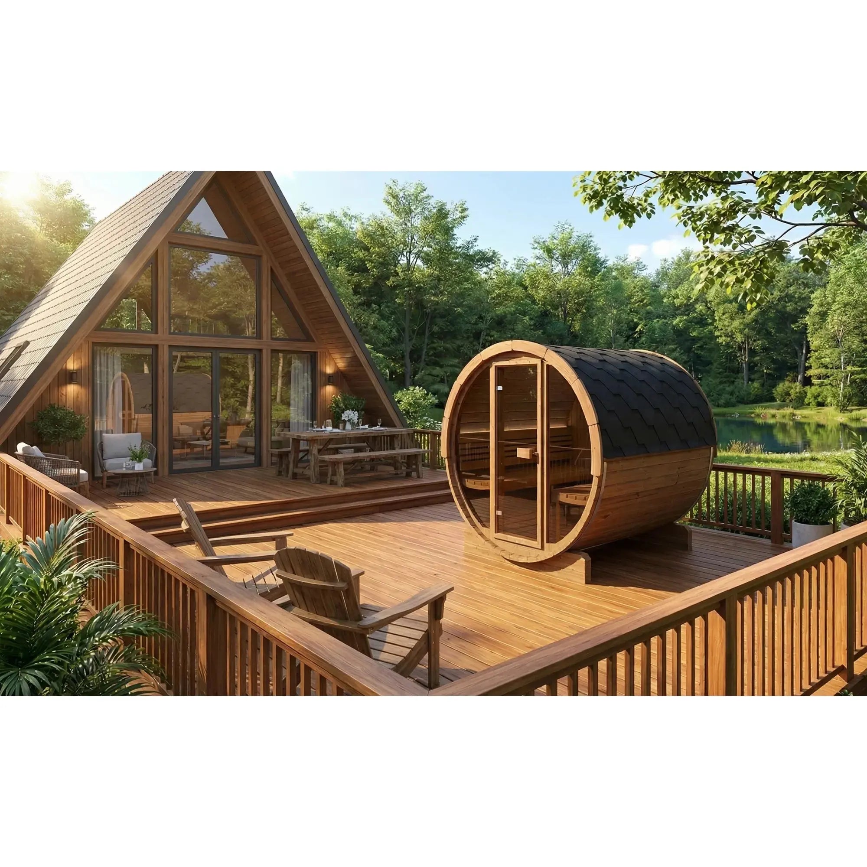
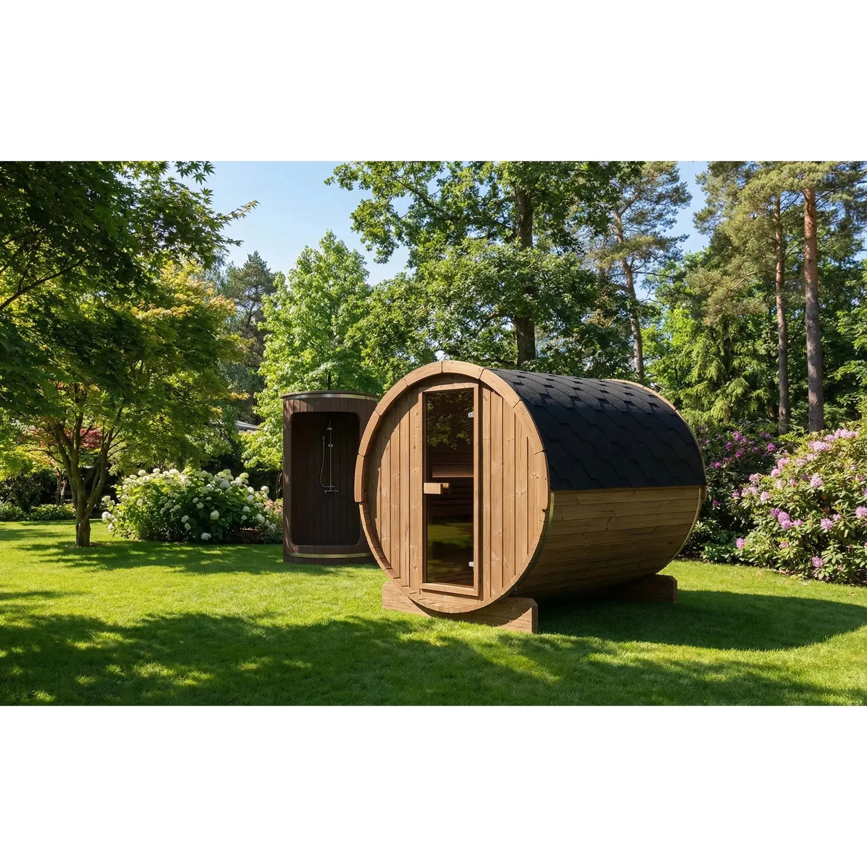
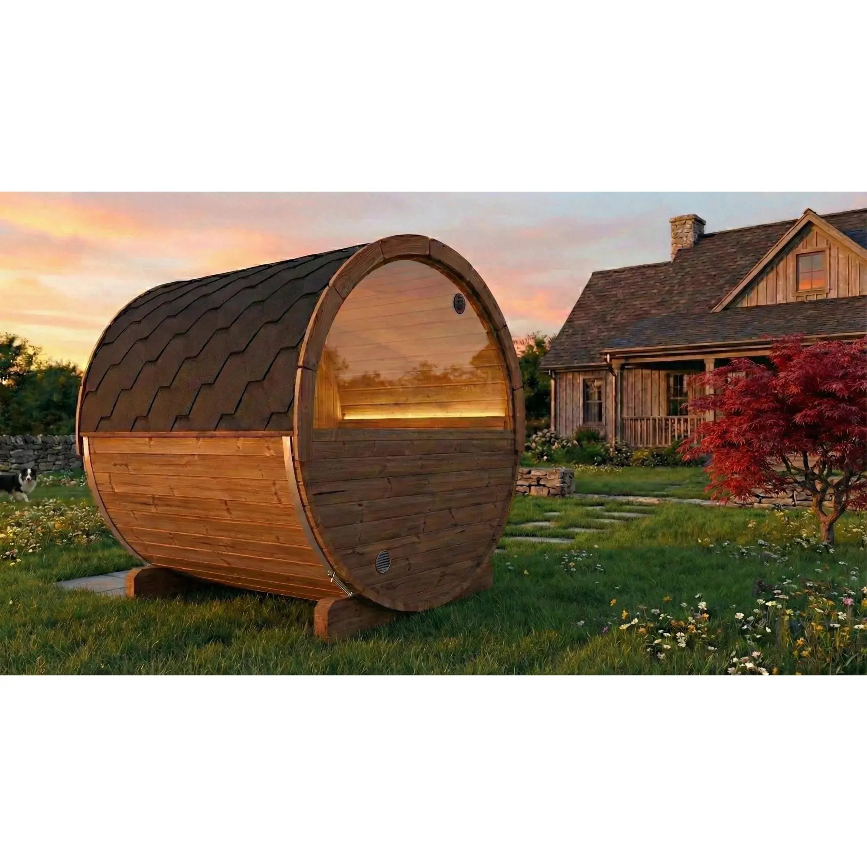
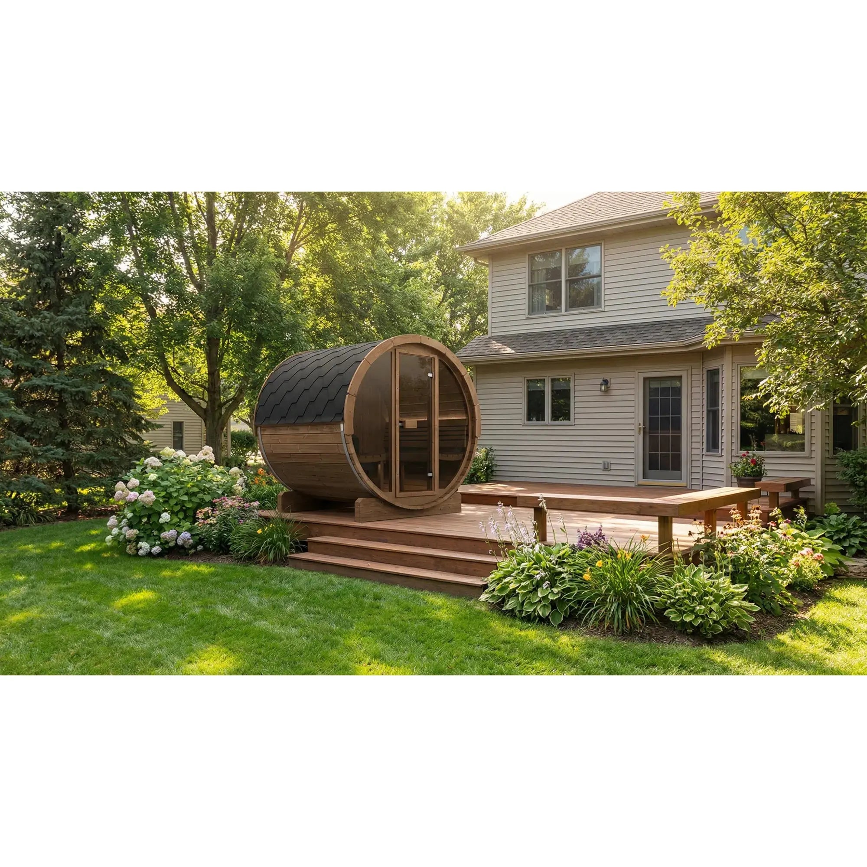
For a backyard sauna, consider its relationship to the rest of the outdoor space. It may sit beside an outdoor shower, near a pool, or at the edge of a wellness zone with lounge chairs and privacy screening. A thoughtful layout makes the sauna feel intentional rather than added as an afterthought.
Check Delivery Access Early
A larger sauna may arrive as a kit, in panels, or as a more substantial prebuilt structure. Your installation path matters. Measure gates, side yards, turns around the home, steps, and any slope between the delivery point and the final location.
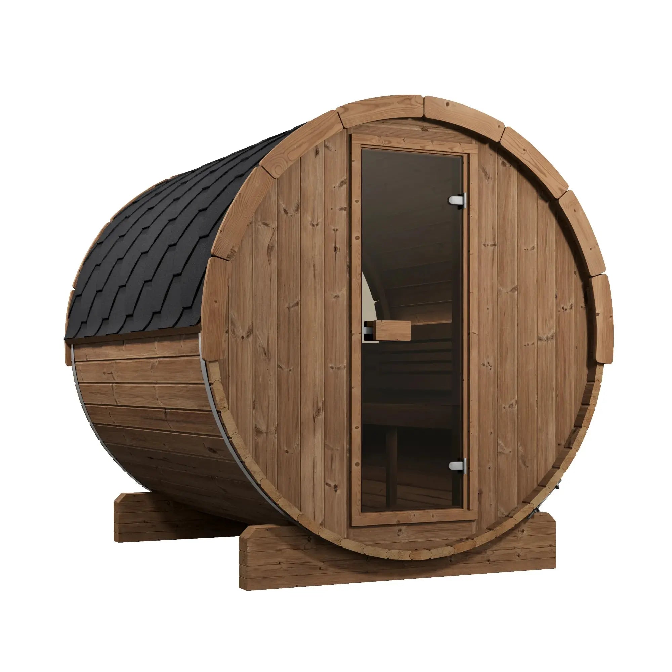
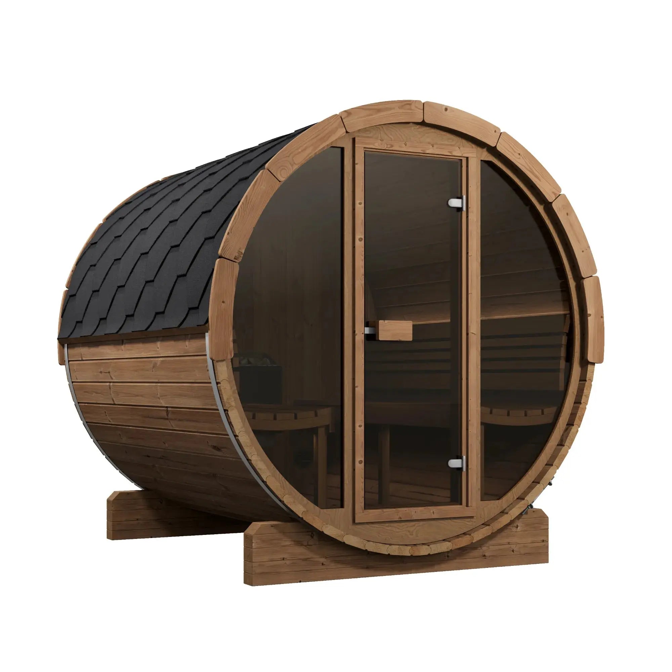
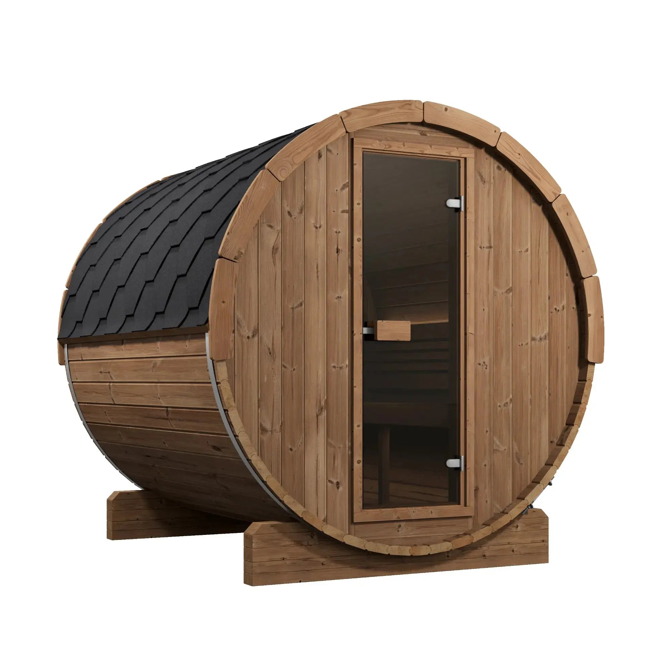
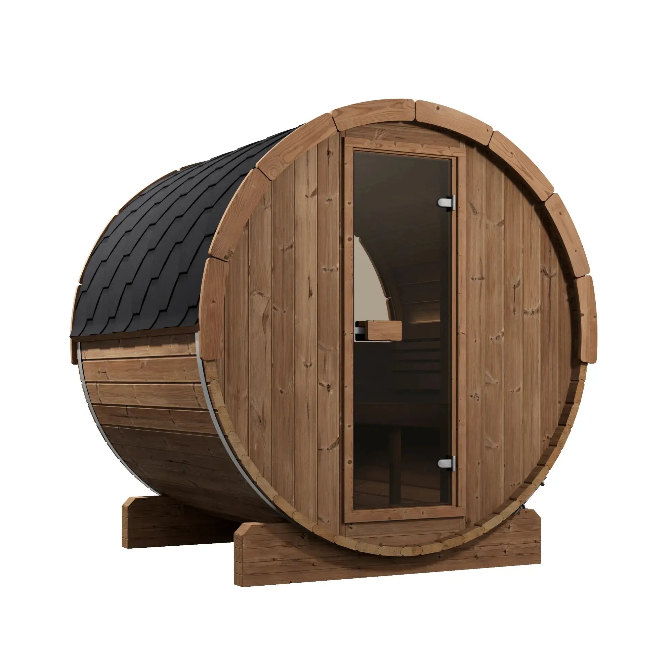
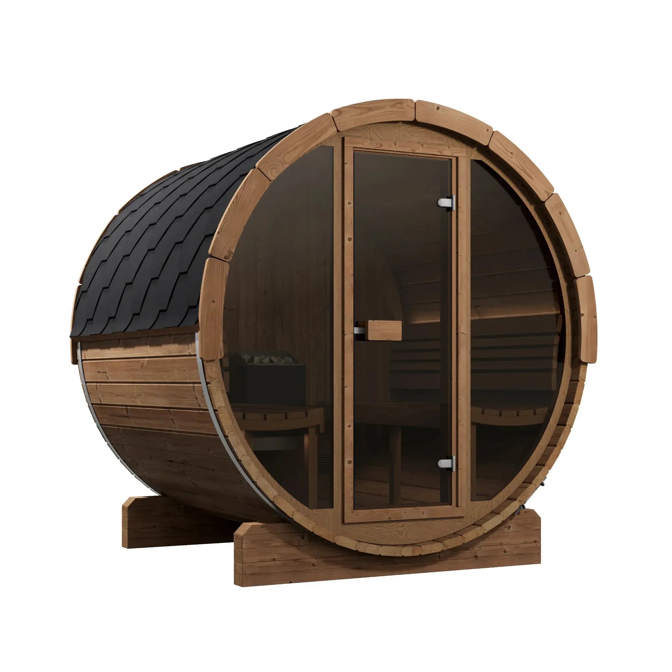
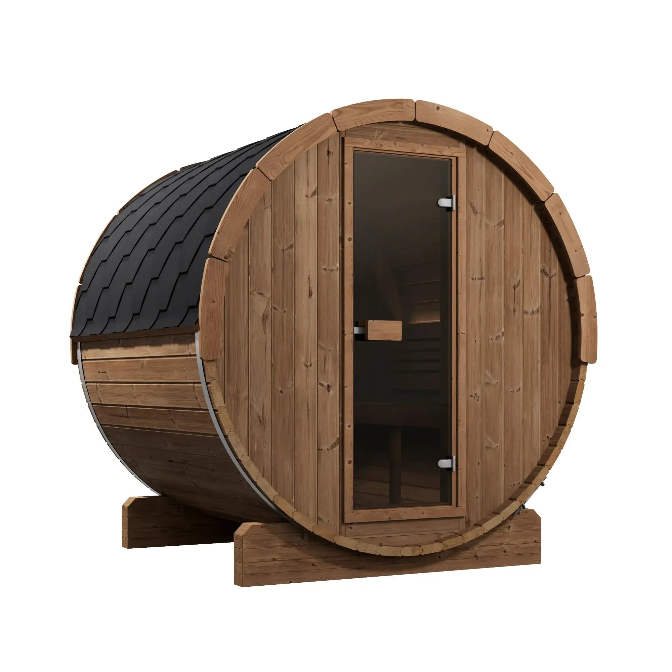
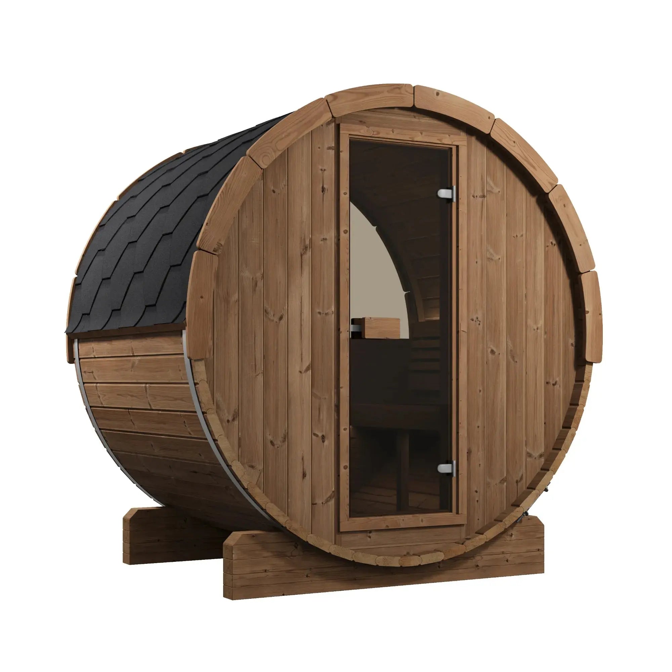
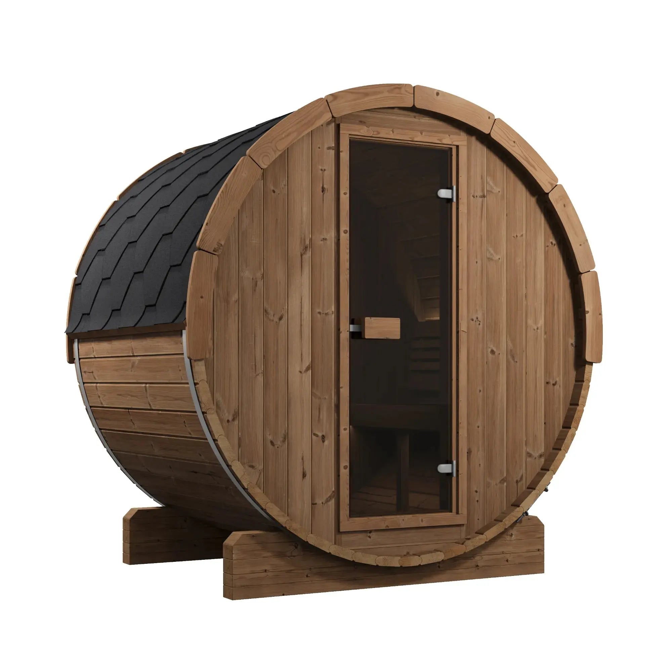
This is especially relevant for barrel saunas and larger cabin-style models. A model that fits beautifully on a concrete pad is not necessarily easy to move through a narrow side gate. Planning access before ordering prevents a frustrating surprise on delivery day.

Choose Interior Space Based on the Way You Sauna
The right interior size depends partly on whether you prefer upright sitting, reclining, or alternating between the two. Traditional sauna users often value upper benches because heat rises. A taller sauna with a well-positioned upper bench can deliver a more consistent heat experience than a shorter cabin with the same floor area.
If you are tall, pay close attention to bench length and ceiling height. A sauna can have enough seats yet still be uncomfortable if you cannot stretch out or sit without your head close to the ceiling. Families with children may be comfortable in a compact model, while taller adults often appreciate the added depth of a larger cabin.
Infrared and traditional saunas also use space differently. Infrared models may be designed around individual seating positions and require less room for a heater. Traditional electric or wood-fired saunas need dedicated heater clearance and airflow, which can affect usable bench space. Neither format is automatically better for every homeowner, but the interior layout should suit the type of heat experience you want.

Match Sauna Size to Heater Requirements
A larger sauna requires more heating power, and that affects operating expectations, electrical planning, and purchase cost. With a traditional electric sauna, heater output is generally matched to the room's cubic footage. Ceiling height, glass doors, windows, insulation, and exterior conditions can change the calculation.
Do not assume a heater that works in one sauna size will be sufficient in another. An undersized heater may take too long to bring the space to temperature or struggle during cold weather. An appropriately sized heater helps the sauna heat predictably and maintain a satisfying session.
For outdoor installations, this is where professional planning pays off. You may need a dedicated electrical circuit, a licensed electrician, and local permit review depending on the heater and your location. Wood-fired models have different requirements, including chimney clearances, ventilation, and safe separation from combustible materials.
Always follow the sauna and heater manufacturer’s installation instructions. Clearance requirements are model-specific, particularly around heaters, chimneys, walls, and roof components. Do not use a general backyard spacing rule in place of the instructions for the exact unit you are buying.

Let Your Site Set a Sensible Upper Limit
A big sauna can be appealing, but it should not dominate a modest backyard or force compromises elsewhere. Consider the distance from the house, your preferred path in winter, existing drainage, privacy, and sightlines from indoor living areas. The best placement is often close enough for convenient use but far enough away to create a distinct retreat.
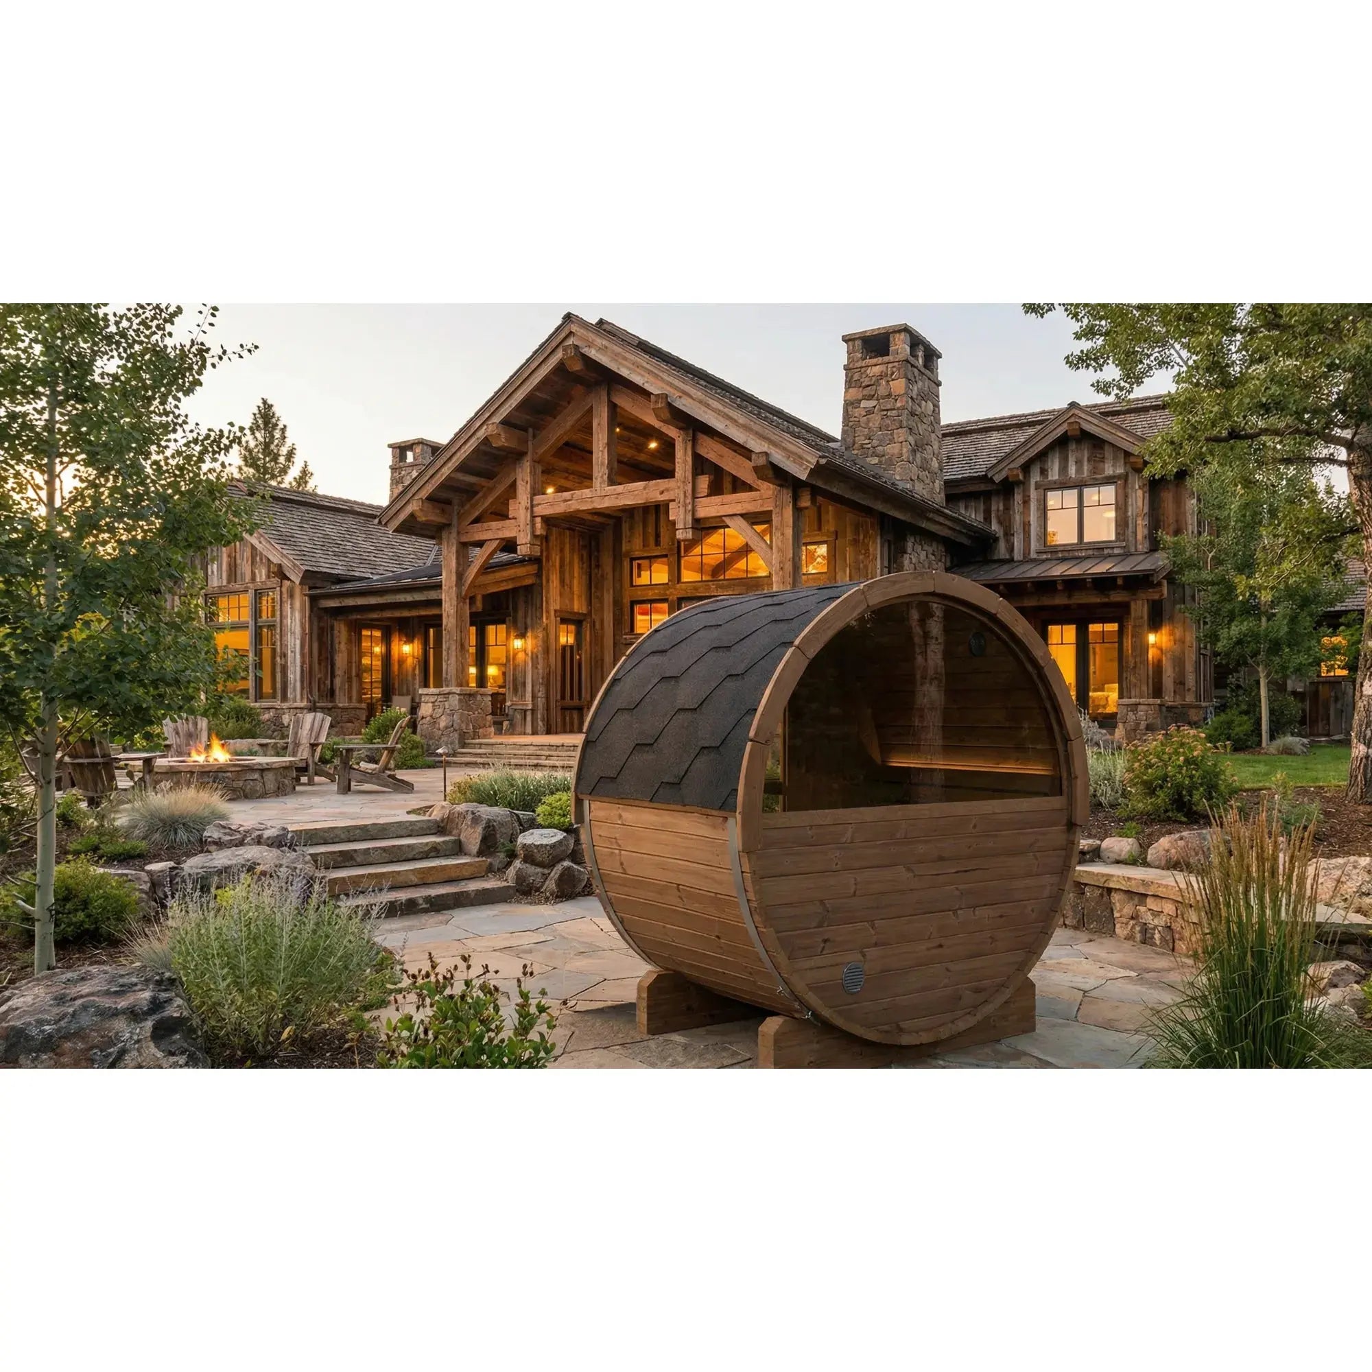
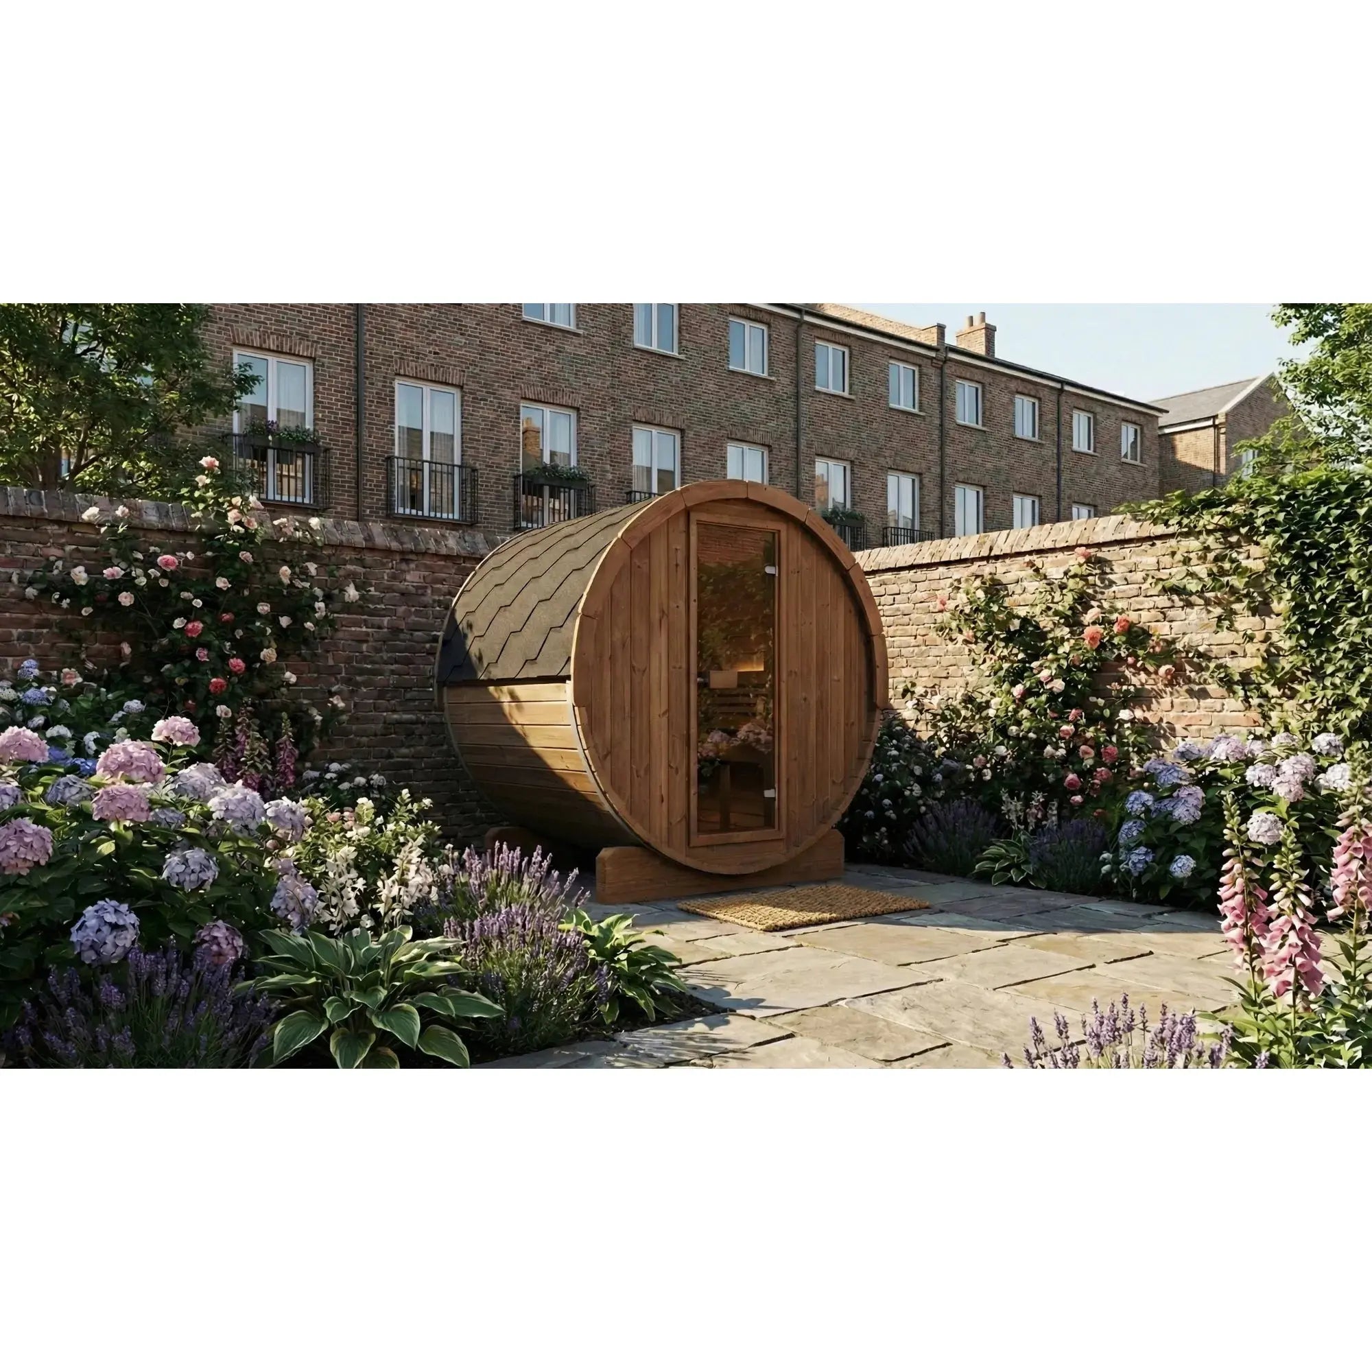
A compact sauna can work well on a patio corner or beside a deck when the design is carefully planned. Larger models are better suited to spacious yards, pool areas, dedicated wellness zones, or properties where the sauna can be paired with a changing area, cold plunge, or outdoor shower.
Think seasonally, too. In warm weather, the route from the sauna to a shower or lounge area may be simple. In rain, snow, or freezing temperatures, a long exposed walk can make you use the sauna less often. A nearby path, covered transition, or non-slip surface can be as valuable as another foot of interior bench space.
Plan for the Next Five Years, Not Just This Weekend
Saunas are long-term backyard investments. Your needs may change as your household changes, children get older, or your outdoor entertaining habits grow. If you are already building an outdoor kitchen, updating a patio, or adding a pool, reserve enough space for a sauna that fits the overall plan.
That does not mean every buyer should choose the largest possible model. Bigger units cost more, take longer to heat, require more installation space, and can be inefficient for a solo user. But choosing a model that is only just adequate can lead to regret if comfort and shared use are priorities.
At All Season Patio, the practical approach is to compare the sauna’s stated capacity with its bench configuration, exterior footprint, heater requirements, and your actual site conditions. Those factors reveal whether a sauna will feel like a welcome part of your routine or an expensive compromise.
Before you commit, mark the proposed footprint on the ground with tape, stakes, or cardboard. Walk around it, open an imaginary door, and picture arriving with a towel on a cold evening. The sauna size that makes that routine easy is usually the right one.
Once you have settled on the room, the next decision is the heater that will actually heat it. Our sauna heater buying guide covers kW, fuel and brand, and the sauna heater size chart matches your room's adjusted cubic feet to a specific model.